
The Brief
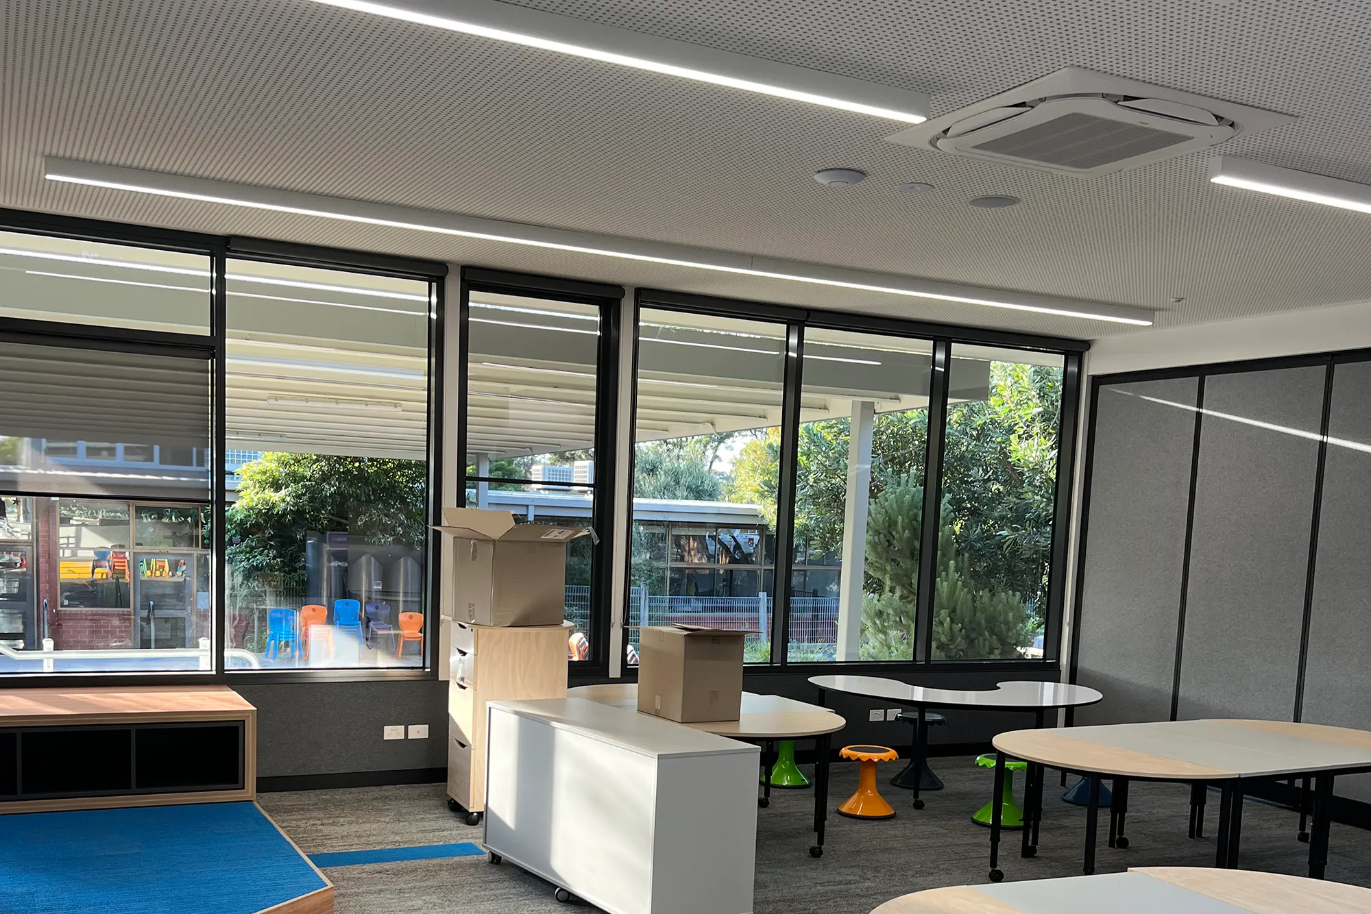
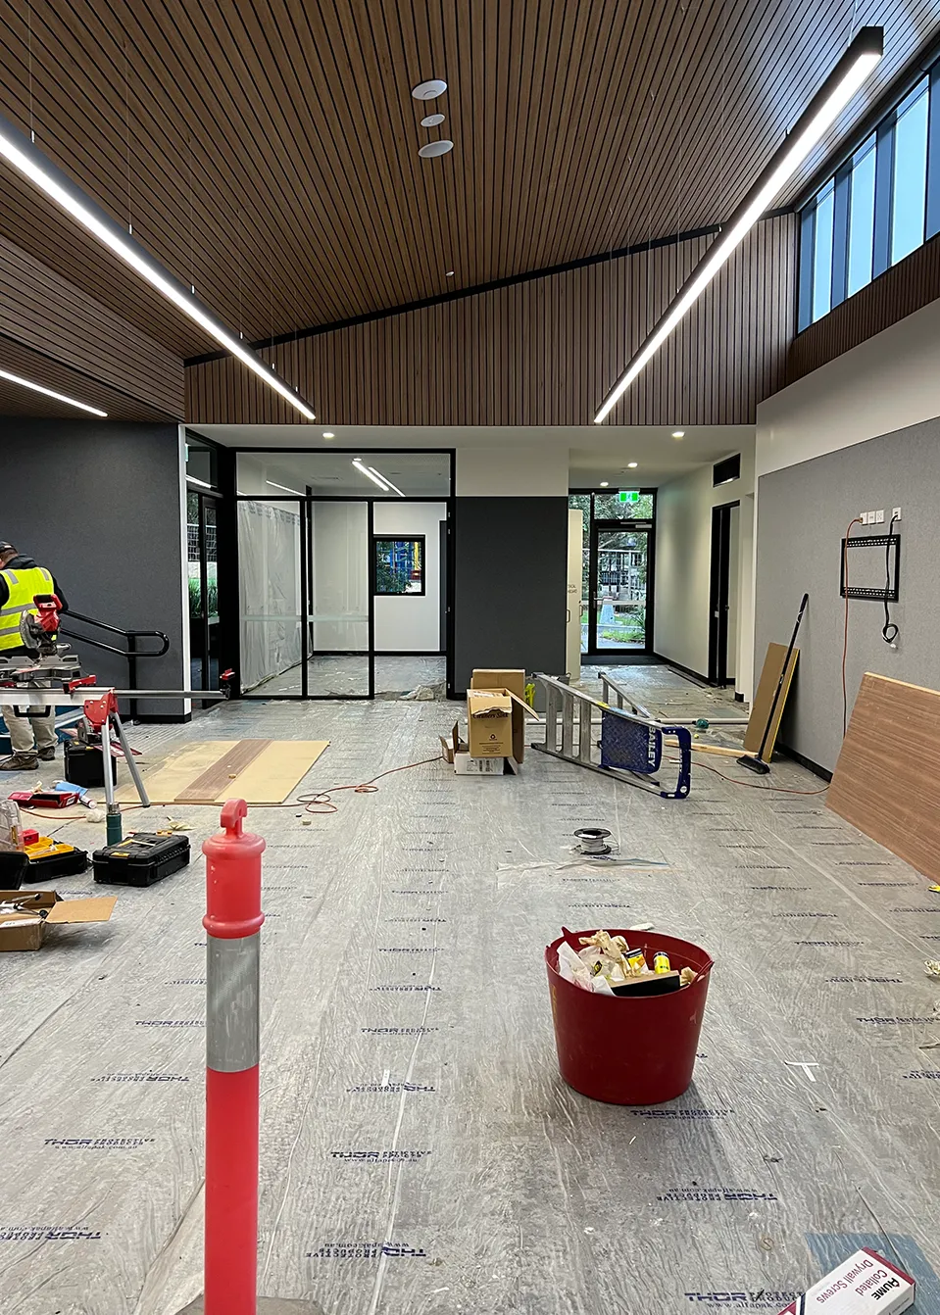
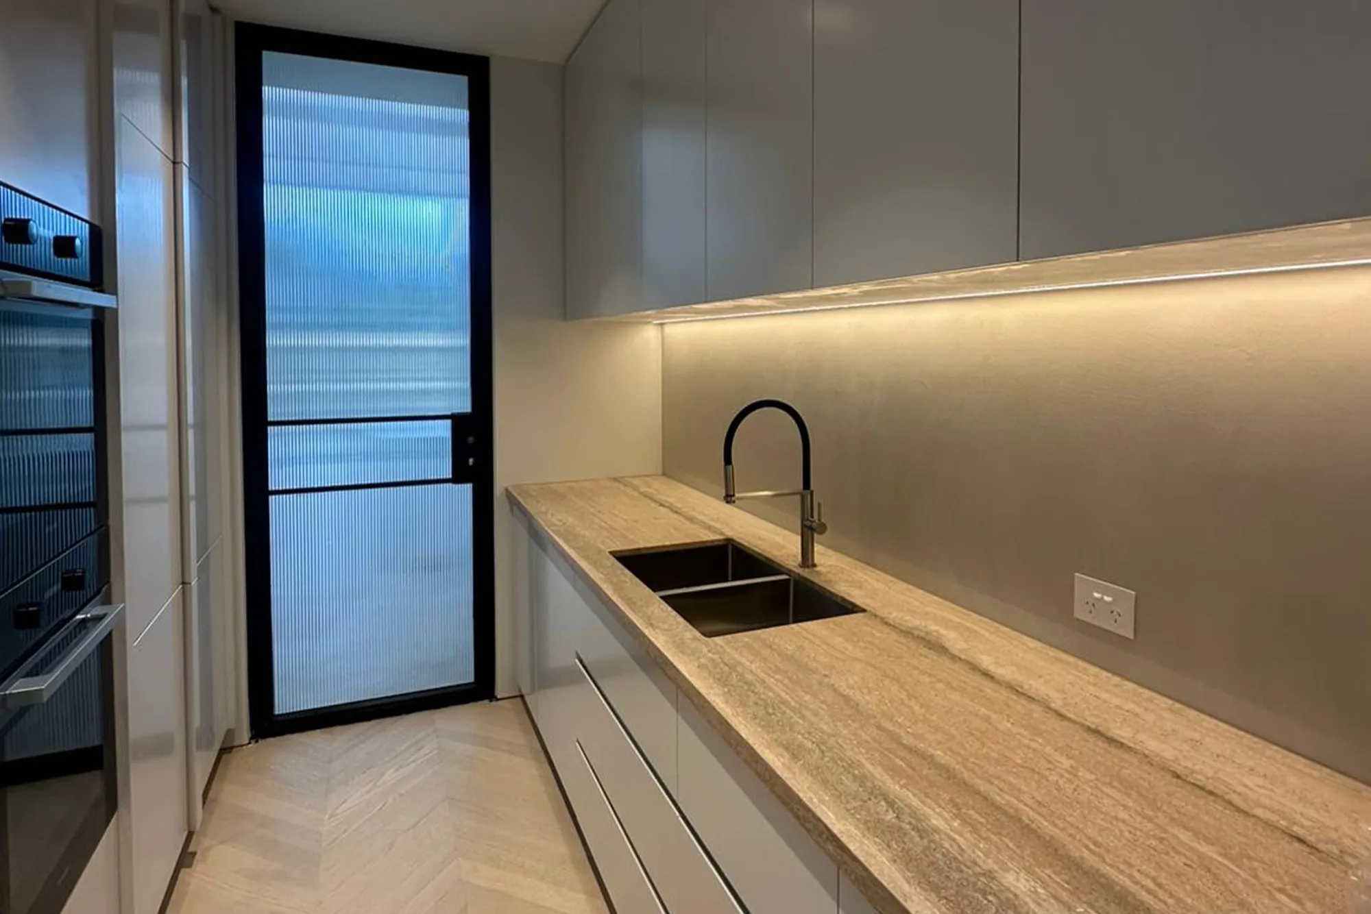
Collab Electrical Group was engaged to deliver the complete electrical and lighting package for the refurbishment of St Jude’s Primary School in Langwarrin, Victoria. Designed by Hayball, this first stage of the school’s redevelopment focused on transforming an existing split-level building into a dedicated learning hub for the Junior Primary cohort.
Lead Electrician – Ben Tracy
Supporting Team – Collab Crew
Architect – Hayball
Our Approach
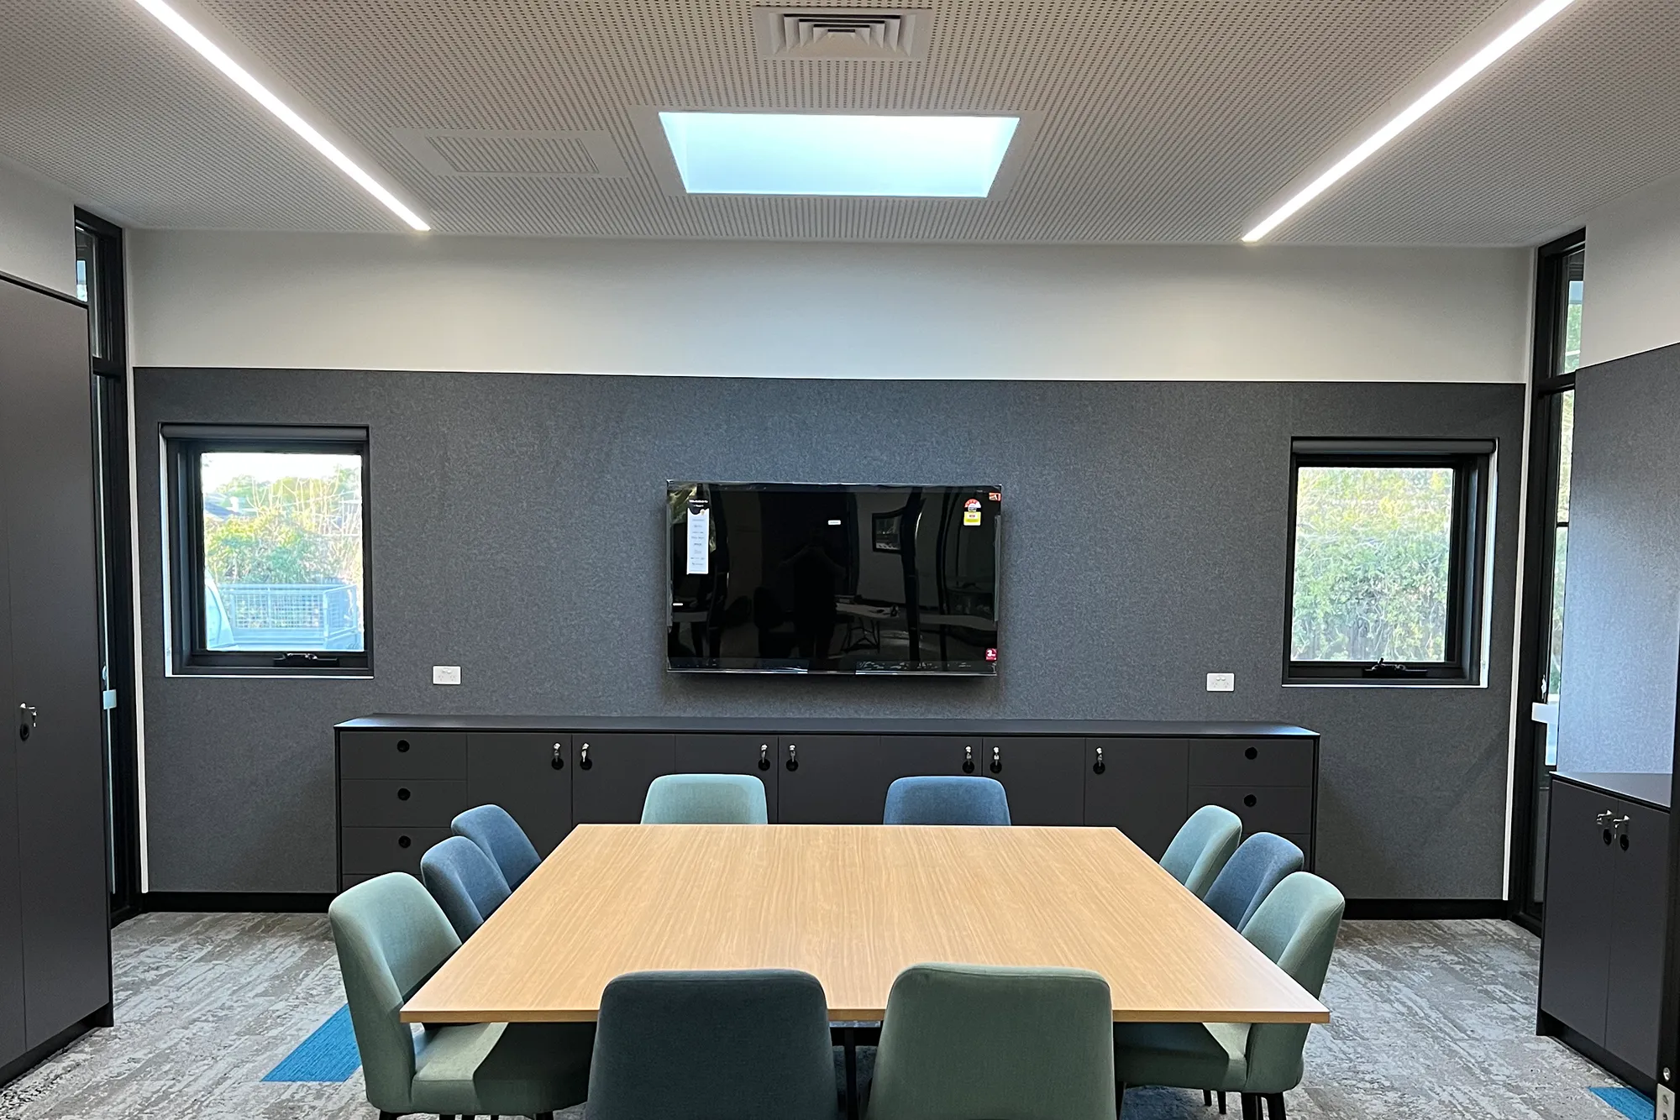
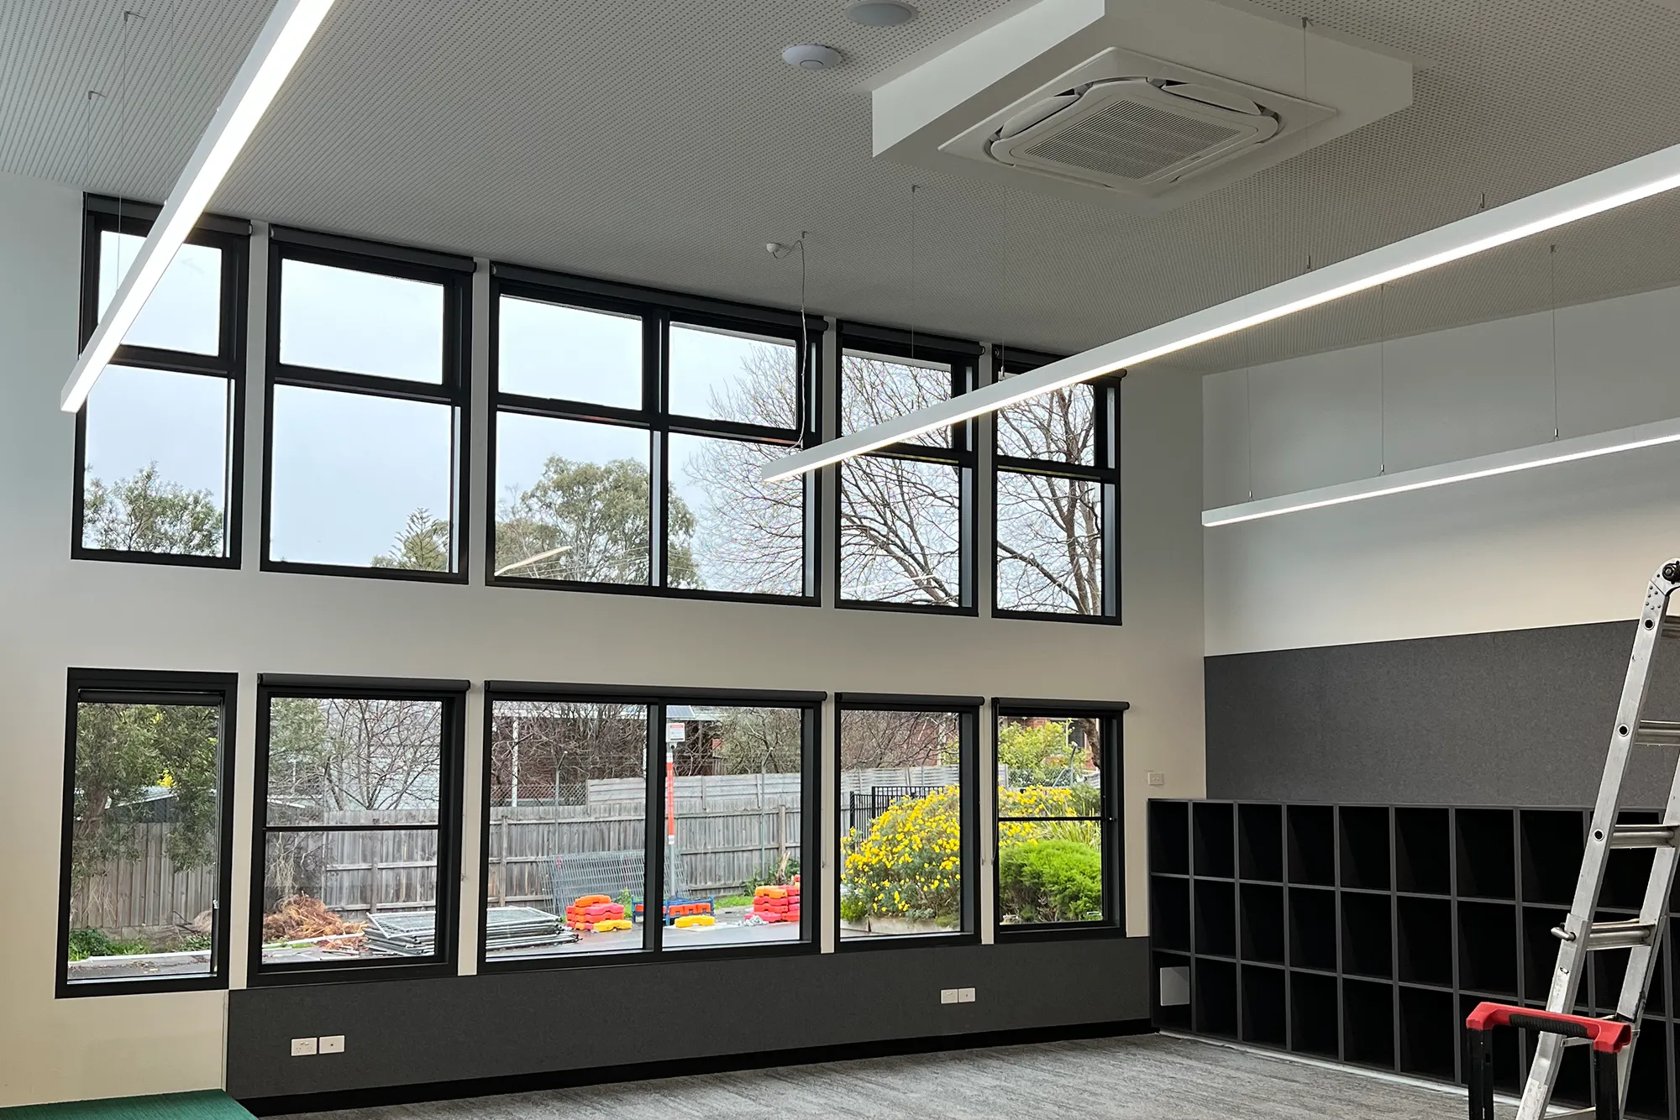
Working closely with the architects and wider project team, Collab Electrical Group delivered a comprehensive electrical solution that balanced technical performance with design intent. The lighting design was carefully tailored to suit each learning space, ensuring the right mix of natural and artificial light to promote comfort, focus, and engagement.
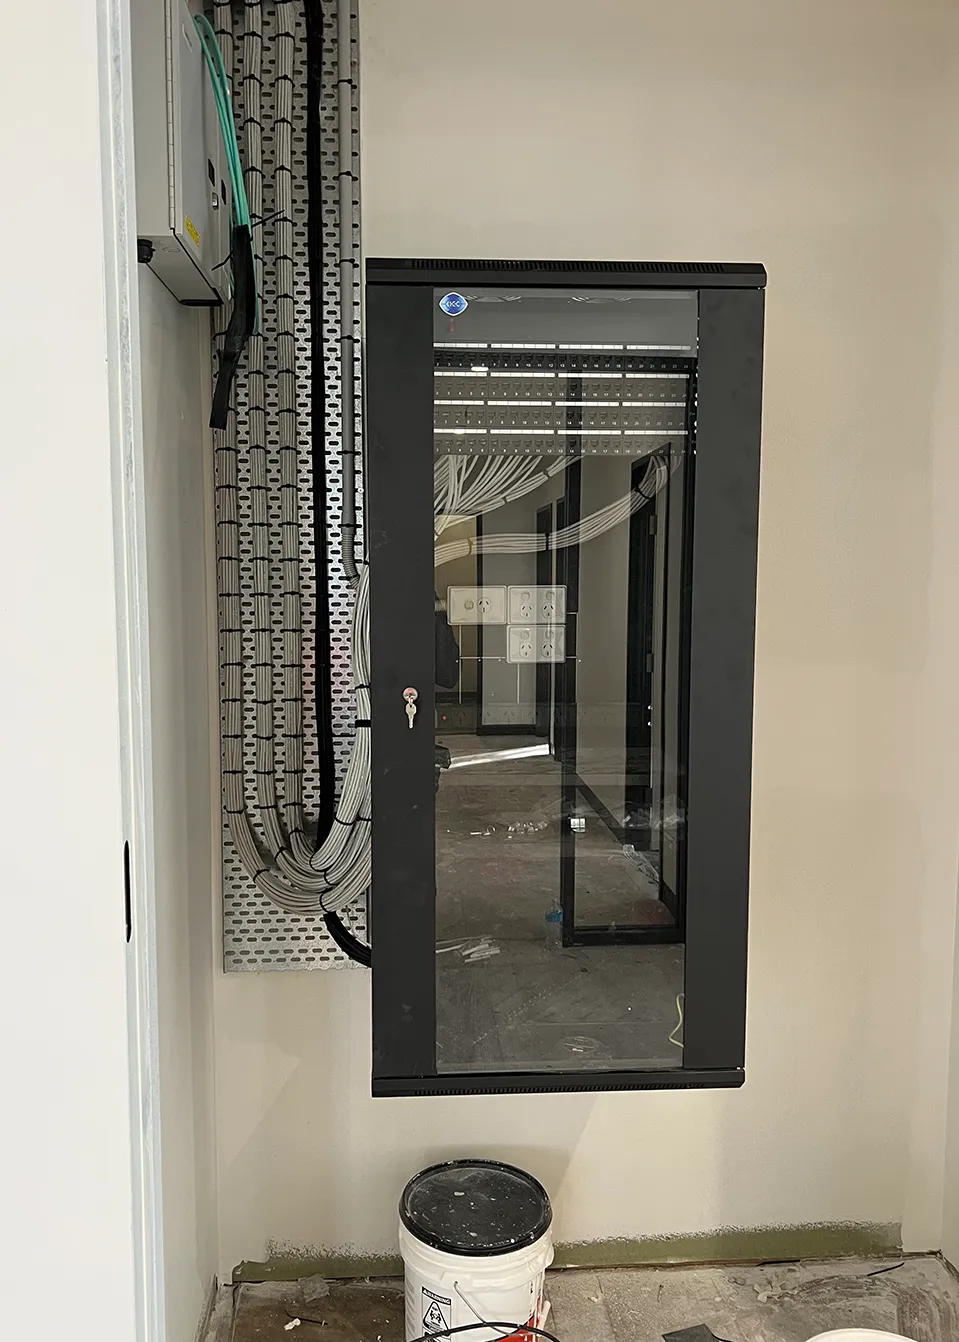
Energy-efficient LED fittings, smart sensors, and zoned controls were incorporated to maximise energy savings and reduce ongoing maintenance. Electrical infrastructure was upgraded throughout, including new switchboards, power distribution, data and communication systems, and safety features such as RCD protection and emergency lighting.
Externally, we provided lighting and power for the new covered outdoor learning area and the relocated main entry. Durable, weather-resistant fittings were selected to ensure longevity, while soft architectural lighting enhances visibility and creates a welcoming atmosphere after hours.
Through careful coordination and a collaborative approach, Collab Electrical Group delivered an outcome that supports both the functional needs of the school and the design excellence envisioned by Hayball.